Quality
CNC Quality Control & Precision Inspection
A connected workflow from requirement review and incoming control through first article, in-process checks, final release and shipment.
Quick answer
Quality planning starts with the drawing
Inspection scope, measurement method and evidence are agreed around the controlled part requirements rather than a generic tolerance promise.
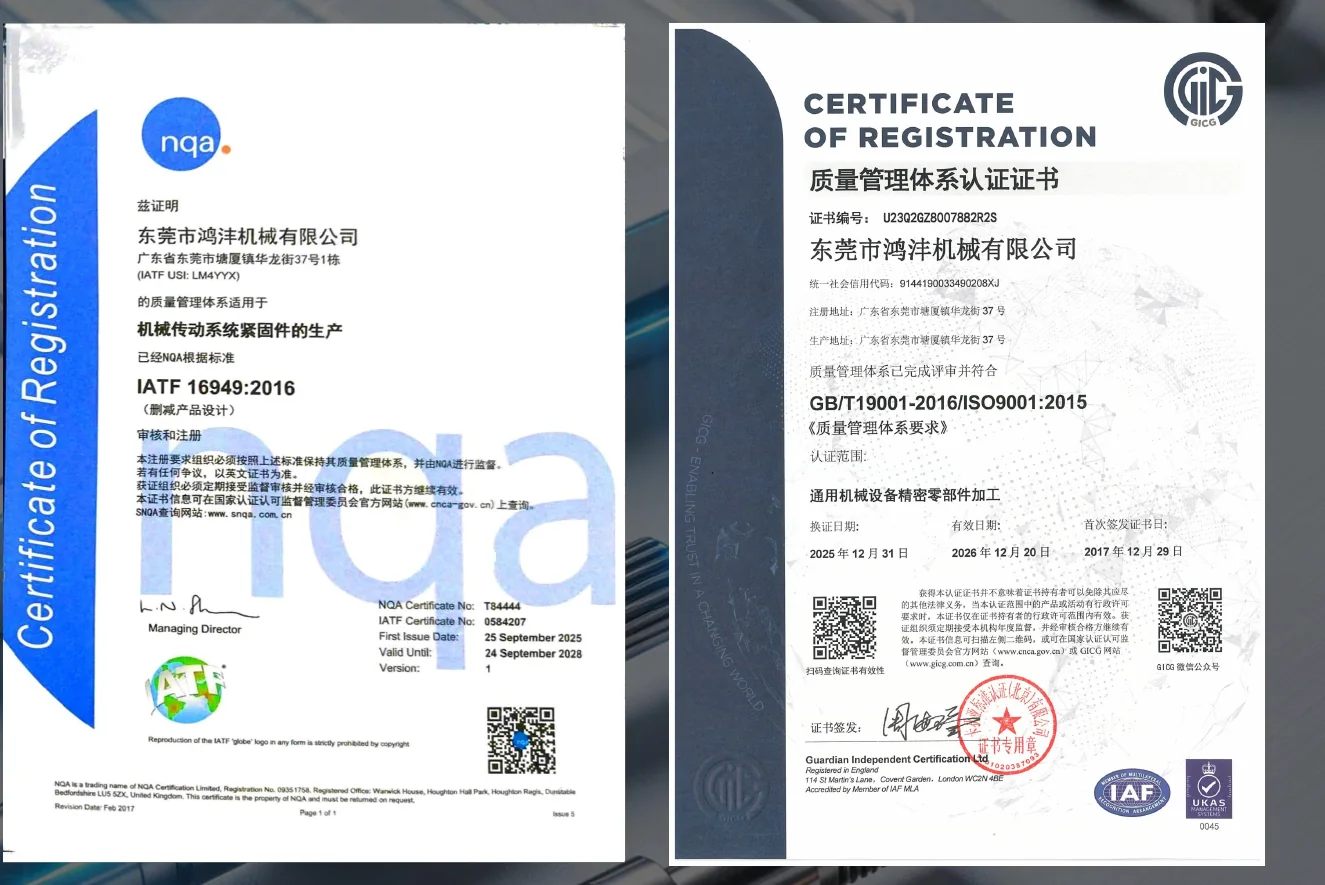
- Quality system information includes ISO 9001 and IATF 16949
- Critical characteristics and datums are reviewed before inspection planning
- Report scope and release evidence can be defined for the project
Verified credentials
Quality system and certifications
- ISO 9001:2015
- IATF 16949:2016
- Measurement Management System AAA
- National High-Tech Enterprise
- Invention and utility-model patents
Inspection evidence is defined by project and connected with DFM, incoming inspection, first-piece control, in-process inspection, final inspection and traceability.
Quality systems and review points
Certified Systems
ISO 9001 and IATF 16949 systems support structured review, process control, records and continual improvement.
Drawing & Requirement Review
Revision, datums, critical characteristics, finish, special notes and requested reports are clarified before release.
Incoming Control
Material and incoming requirements are checked against the agreed project scope.
First Article
Initial evidence is used when required to confirm setup, route and critical features.
In-Process Inspection
Checks are placed where they can control process risk rather than waiting only for final inspection.
Final Release
Inspection records, visual acceptance, quantity, identification and packaging are reviewed before shipment.
Inspection capabilities
Equipment and methods are selected for the drawing feature. Exact equipment counts are not used until separately verified.
- Coordinate measuring systems
- Optical measuring equipment
- Contour measurement
- Visual inspection and screening systems
Nonconformance and traceability
Nonconforming material is identified and controlled through the applicable quality process. Traceability and documentation scope are aligned to the project and customer requirement.
- Controlled identification and segregation
- Cause and disposition review
- Corrective-action process where applicable
- Material, process and release records based on agreed scope
- Packaging and shipment inspection
Frequently asked questions
Can I request a dimensional report?
Yes. Define the required features, report format and submission stage in the RFQ.
Is first-article inspection always included?
The scope depends on the project stage and agreed quality requirements.
Which measurement method will be used?
The method is selected according to feature geometry, access, uncertainty and required evidence.
Need specific inspection evidence?
Upload the drawing and identify the critical features and report expectations for review.
Last updated: